
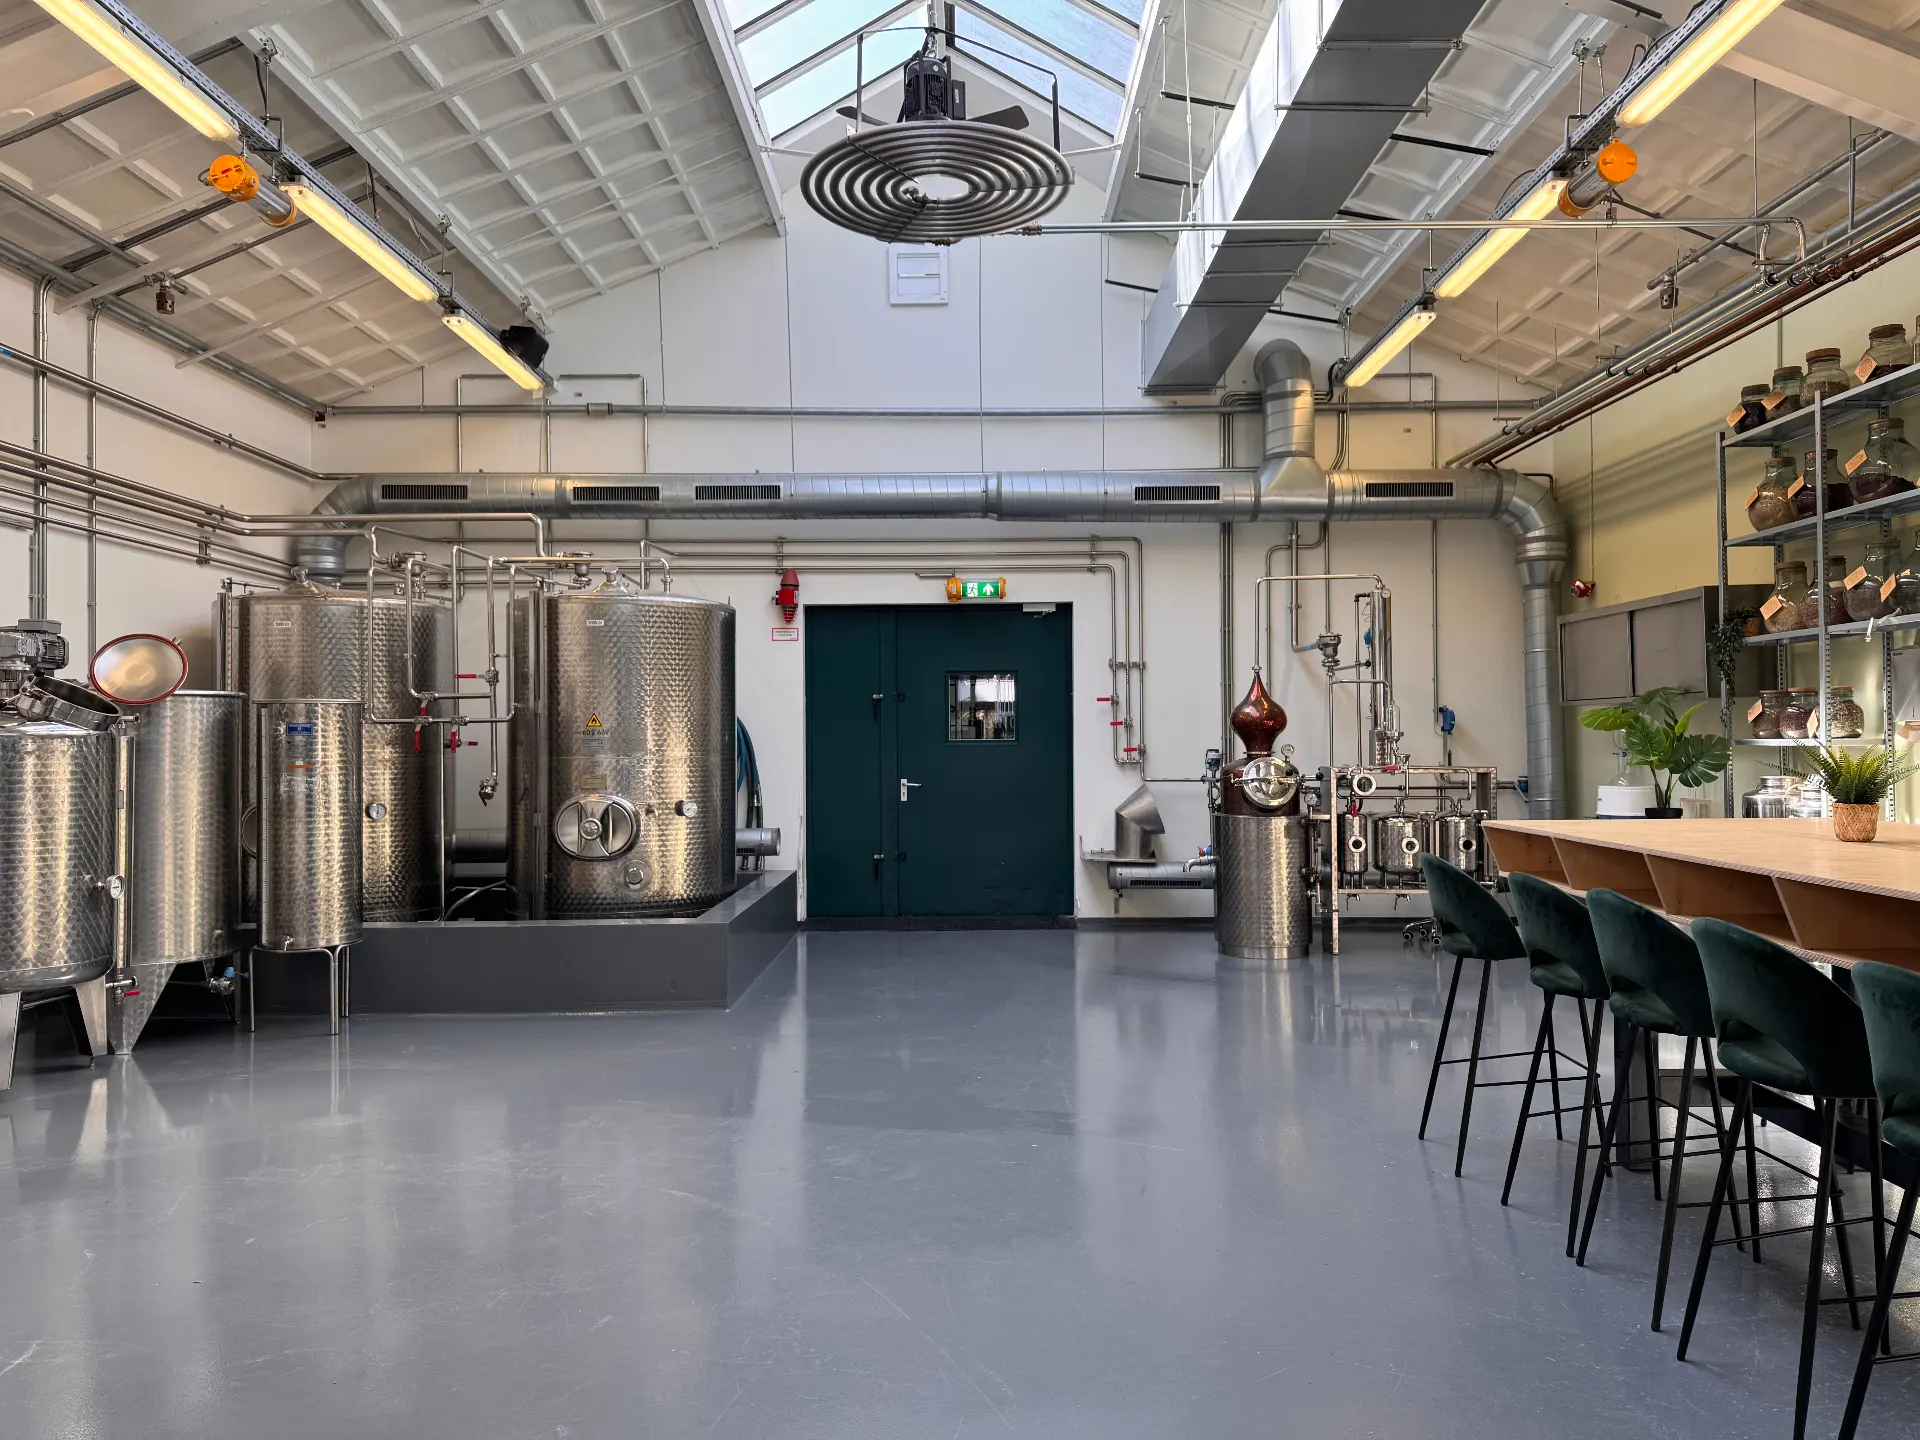
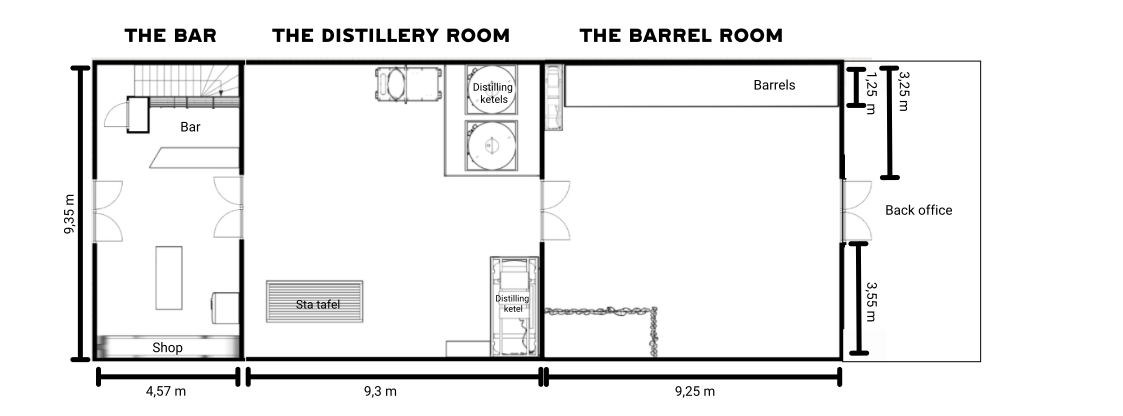
Capaciteit is locatie afhankelijk. The Distillery: richtlijn tot 120 gasten bij borrelsetting, afhankelijk van indeling. Diner richtlijn tot 80. Totale locatie is ruim 215 M².
Floorplan van ons flagship The Distillery. Pop-up edities worden op maat ingedeeld per locatie.
Capaciteit per ruimte
Intiem als het moet, ruim als het kan, altijd met de juiste sfeer.
| Capaciteit | The Bar | The Distillery Room | The Barrel Room |
|---|---|---|---|
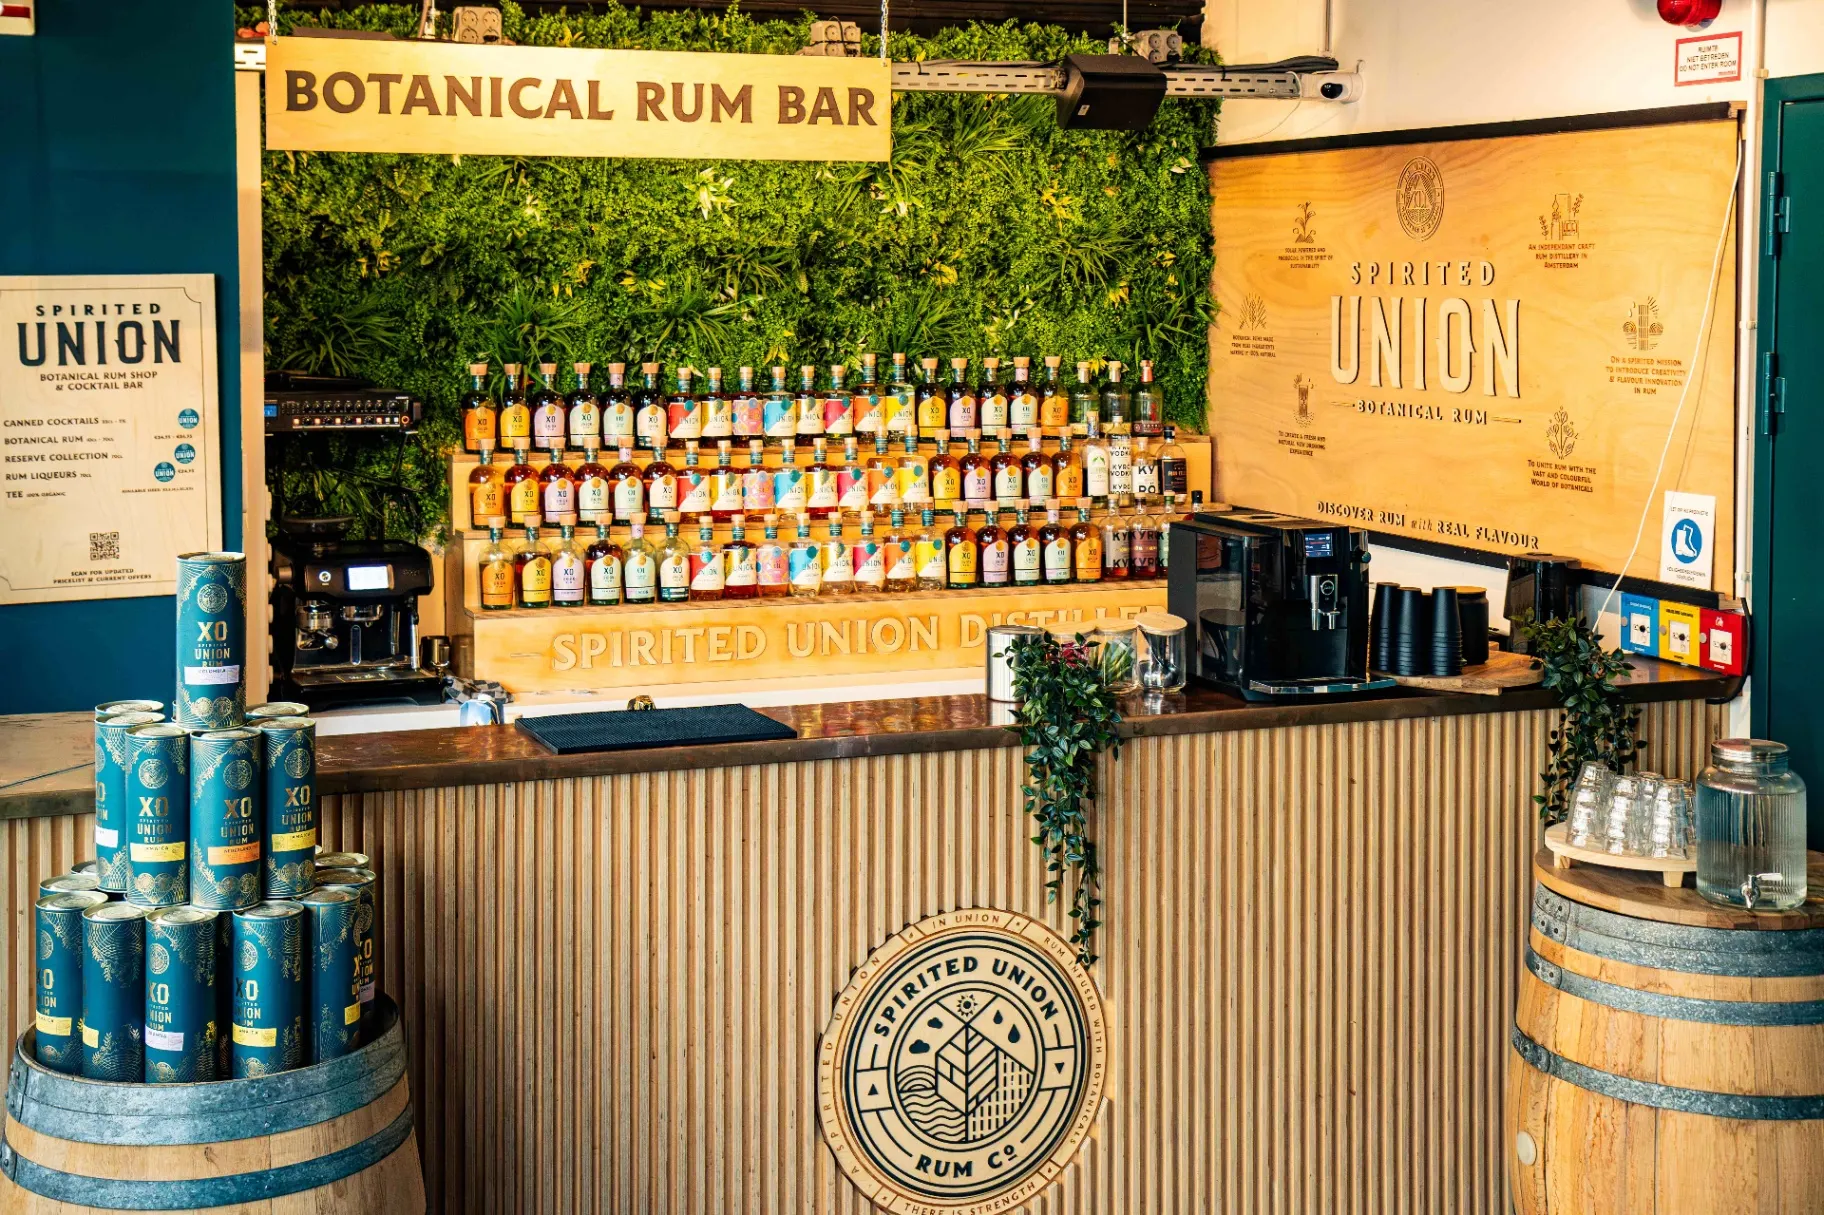 | 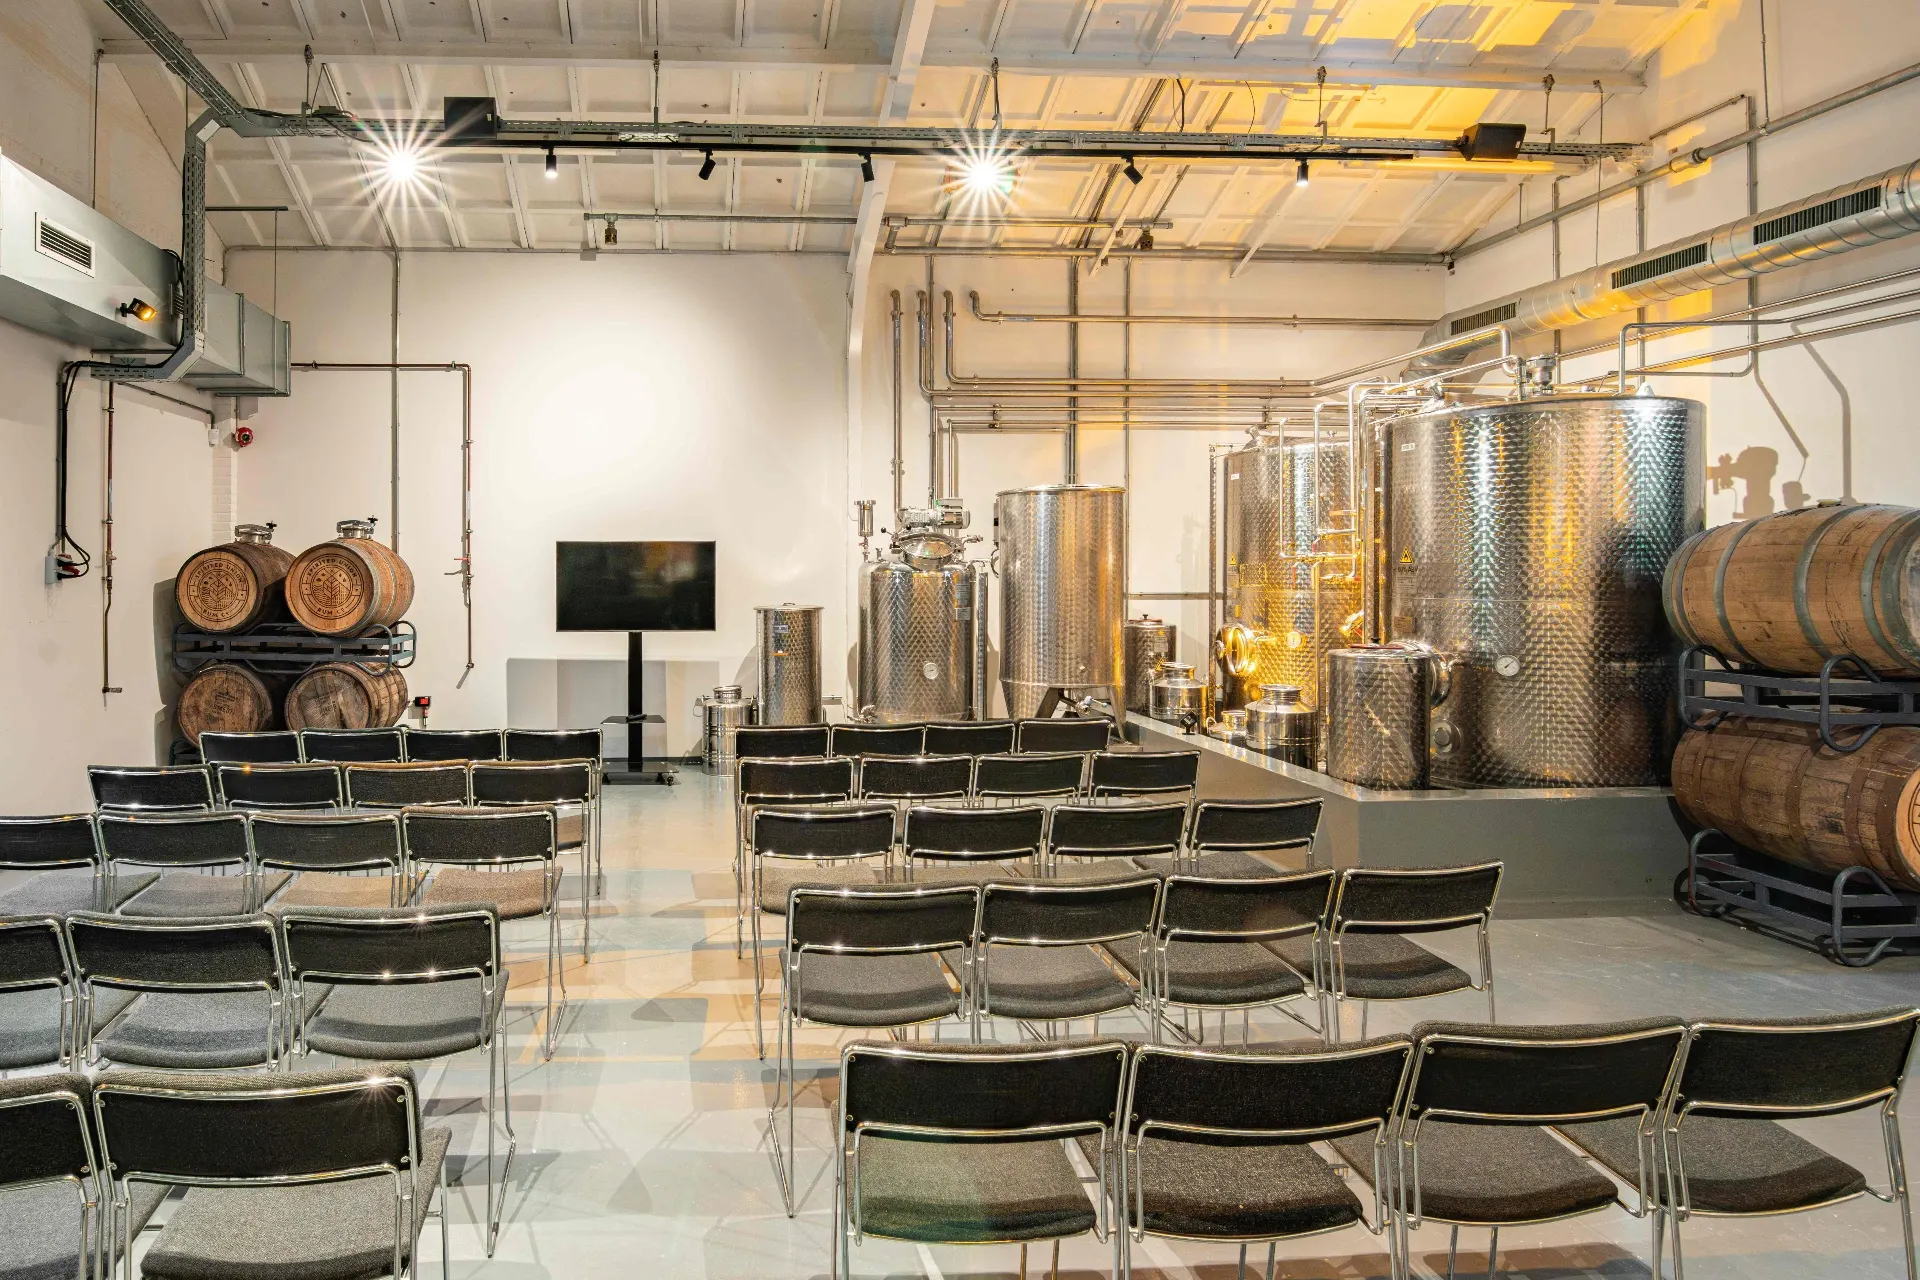 | 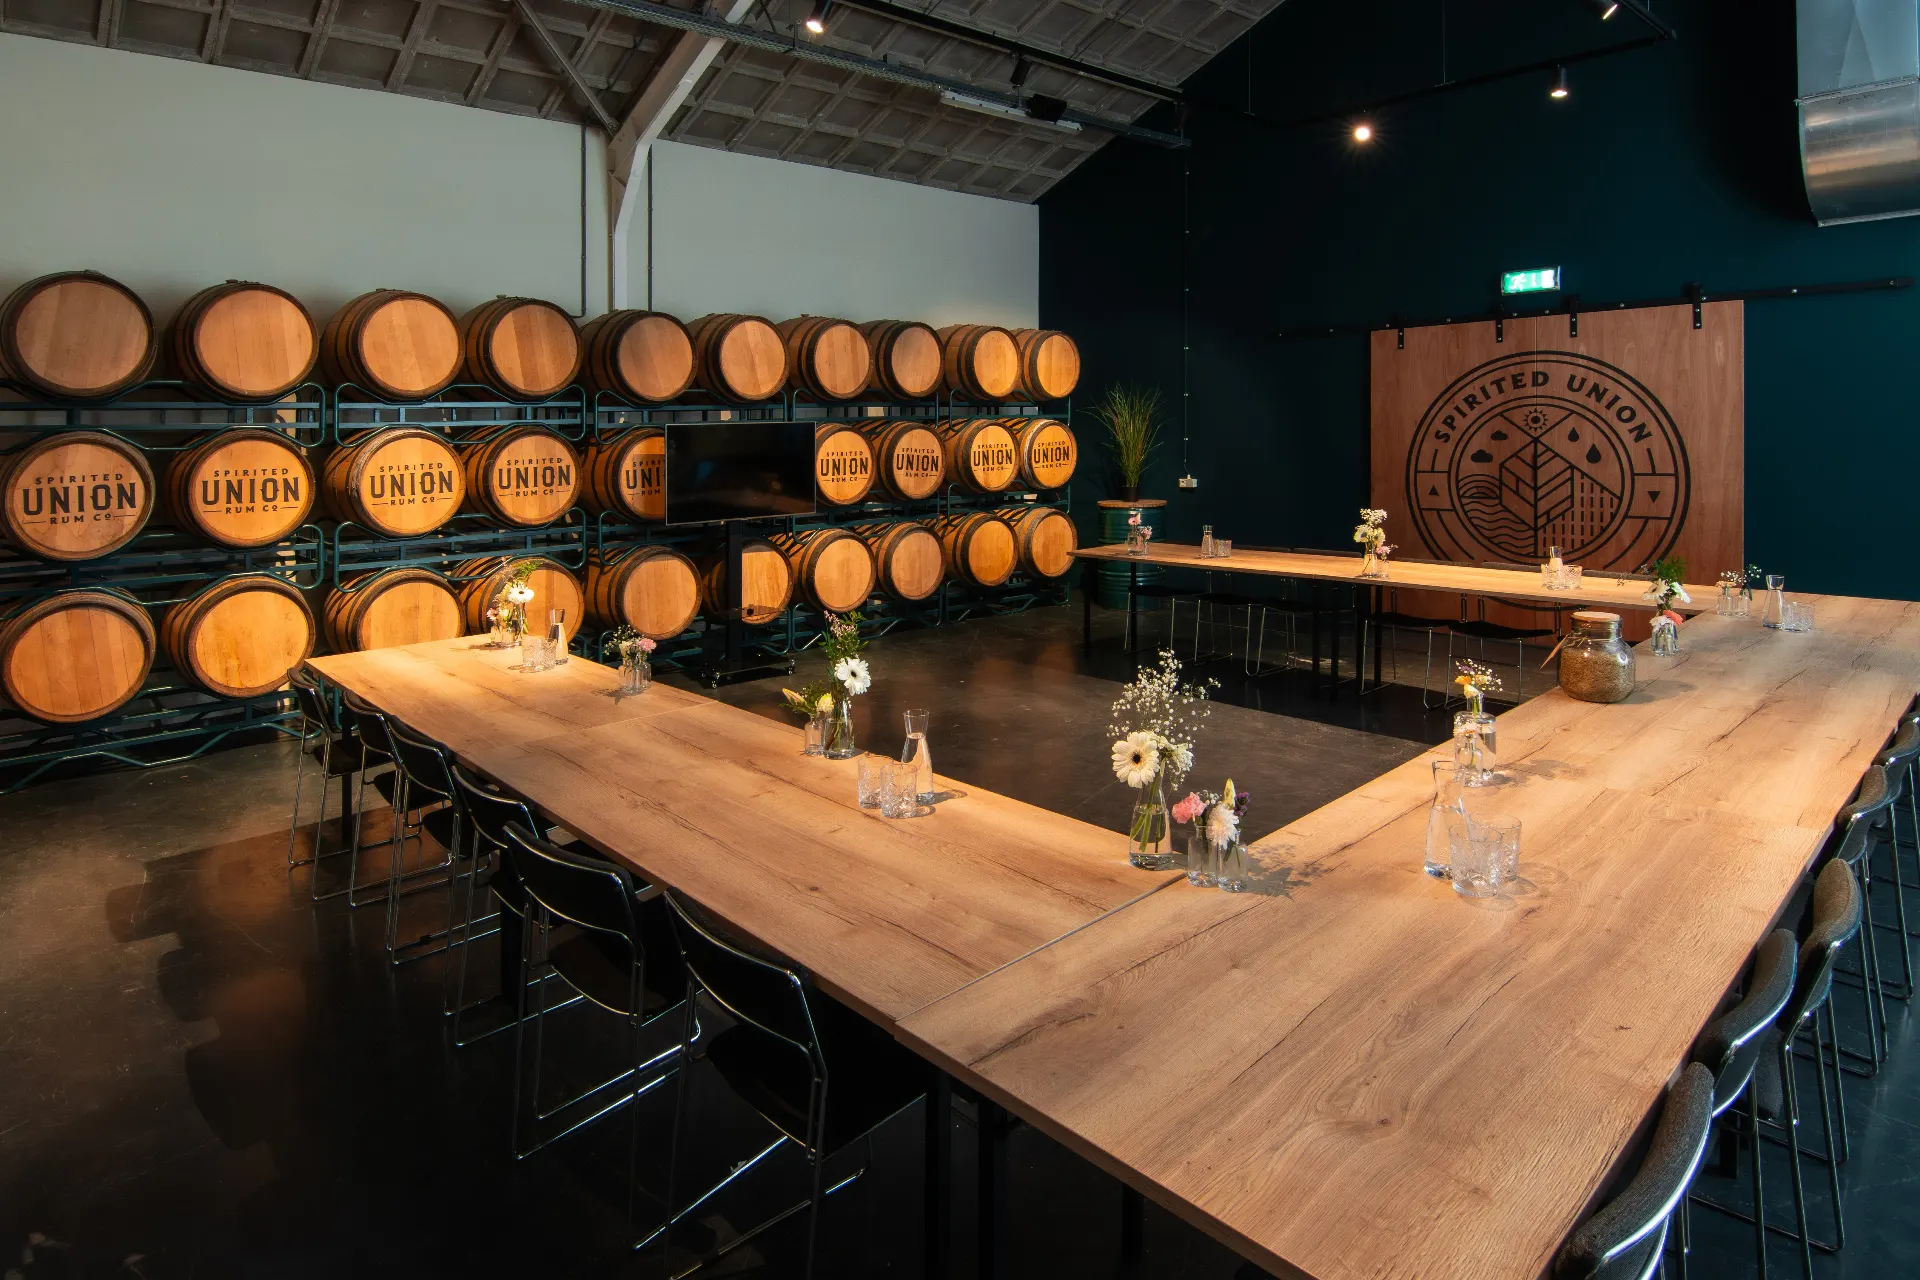 | |
| Lengte | 4,5 meter | 9,3 meter | 9,3 meter |
| Breedte | 9,35 meter | 9,35 meter | 9,35 meter |
| Oppervlakte | 42 M² | 87 M² | 87 M² |
| Theater | nvt | 40 | 45 |
| Diner | 16 | 36 | 46 |
| Borrel | 25 | 60 | 70 |
| Feest | 25 | 60 | 70 |
The Bar
Lengte4,5 meter
Breedte9,35 meter
Oppervlakte42 M²
Theaternvt
Diner16
Borrel25
Feest25
The Distillery Room
Lengte9,3 meter
Breedte9,35 meter
Oppervlakte87 M²
Theater40
Diner36
Borrel60
Feest60
The Barrel Room
Lengte9,3 meter
Breedte9,35 meter
Oppervlakte87 M²
Theater45
Diner46
Borrel70
Feest70
215+ M²
Totale locatie oppervlakte
120
Max. gasten borrelsetting
3
Flexibel indeelbare ruimtes
Download ons inspiratieboek
Ontvang ons volledige inspiratieboek als PDF, zodat je direct kunt plannen.
Klaar om je event naar het volgende niveau te distilleren?
Van eerste idee tot onvergetelijke uitvoering. Neem contact op en ontdek wat The Amsterdam Event Distillery voor jouw event kan betekenen.
Evenementenlocatie huur vanaf €250
Een unieke plek voor jouw evenement in een werkende distilleerderij in Amsterdam.